
Planning to add a safe room (Mamad) to your existing home?
Did the Home Front Command raise structural comments on your plans?
Want a safe room that passes the Home Front Command with no comments or corrections?
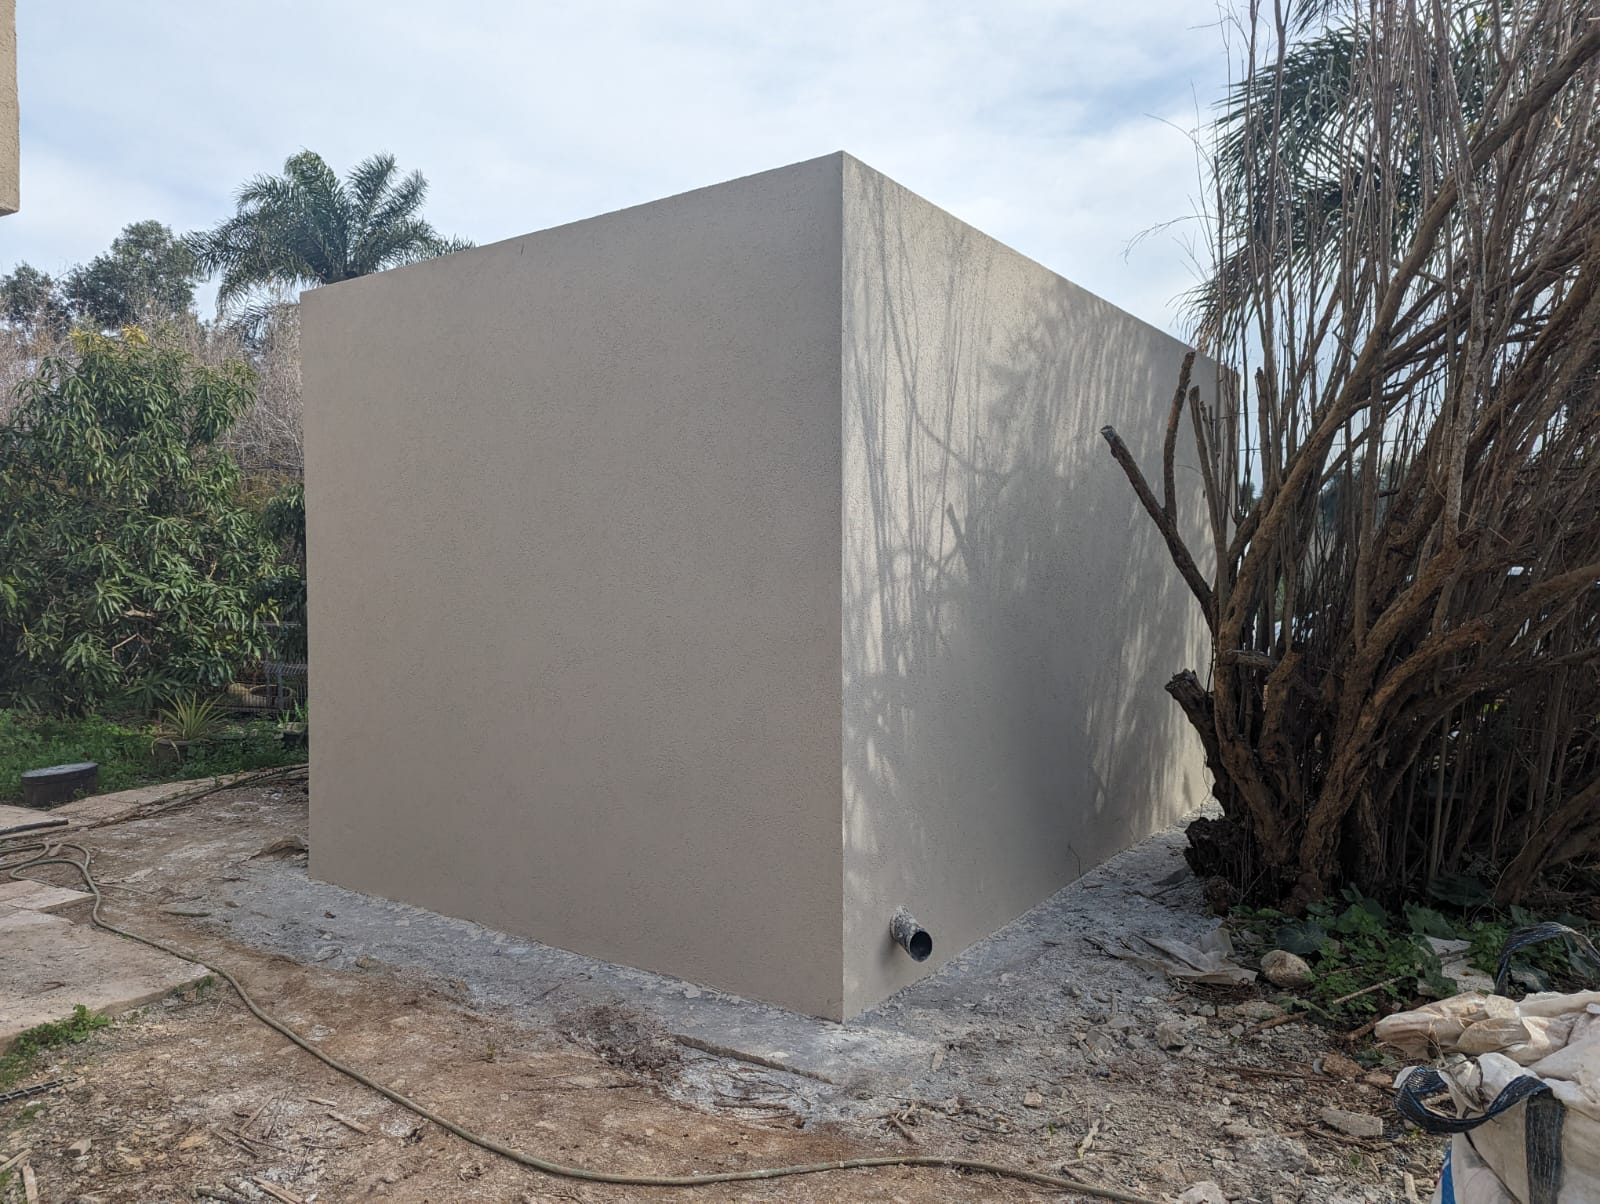
Adding a safe room to an existing home is one of the most complex engineering projects there is: a heavy concrete box that must connect to an existing structure without harming it, withstand blast loads and stay stable even during an earthquake.
At B.R.N. Engineering we perform full structural design for safe-room additions, from load and foundation calculations to signed plans that pass the Home Front Command, so your protected space is built correctly, safely and without delays.
From the outside, a safe room (Mamad) looks like just another room. In reality it is the stiffest and heaviest "box" in the house: its walls are made of reinforced concrete and steel, it can weigh dozens of tons, and it is engineered to withstand enormous blast loads. That is why structural design for a safe-room addition is nothing like building an ordinary room out of blocks.
The structural engineer must design a complete system that can carry its own weight, cope with earthquakes and, most importantly, connect to the existing structure without causing it irreversible engineering damage. This is exactly the line between a safe room that is built correctly and an addition that endangers the entire house.
Examining the soil type in the yard (sandy, rocky or clay) determines whether to found the safe room on deep piles or shallow footings. An incorrect foundation is the number-one cause of later settlement and cracks.
The decision whether to "tie" the safe room to the existing structure with steel dowels, or to create a flexible separation joint that lets it move independently, is critical, and depends entirely on the age and strength of the building.
The stiff concrete box changes the way the whole house responds to an earthquake. The engineer makes sure the safe room acts as an anchor that strengthens the structure, not as a weight that could harm it.
The amount of steel (reinforcement) in the concrete walls is not set at random. The Home Front Command standard requires precise engineering calculations ensuring the concrete will not crack and the steel will not yield under the blast wave.
Consider a real scenario from the field: an execution contractor was hired to build a safe room in the yard of a 40-year-old house. With no prior structural design, he poured the safe-room floor and connected it directly to the old house's block walls, "because that's how it's always done".
What happened after the first winter? The enormous weight of the new safe room caused the soil beneath it to settle by a few millimeters (a phenomenon called "differential settlement"). Because the safe room was rigidly connected to the old house, which did not settle at the same rate, it "pulled" the old wall with it and caused severe diagonal cracks along the entire living room.
Correct engineering design would have prevented this easily, by creating an "expansion joint" (a flexible separation) between the old structure and the new one. That is why a safe-room addition always begins with a structural stability inspection of the existing building, not with pouring concrete.
Good to know: in most cases, any mistake in the connection between old and new only shows up months after construction, once the damage is already done. Prior structural design prevents this damage in advance and ensures the safe room is built correctly and safely the first time.
Planning a safe-room addition to an existing home? Talk to a structural engineer before you pour concrete:
To understand just how challenging designing a safe-room addition is, here is a brief comparison between new construction and adding a protected space to a building that is already standing:
| Engineering aspect | Safe room in a new house (at frame stage) | Safe-room addition to an existing house |
|---|---|---|
| Nature of the foundation | Cast together with all the house foundations as a single monolithic unit. | Requires separate footings next to the old foundations, with a risk of damaging existing infrastructure. |
| Vibrations during construction | Everything is built from scratch; no risk of shaking an existing structure. | Excavator and drilling work in the yard can create vibrations that crack a nearby old structure. |
| Connection between walls | The concrete flows uniformly to every part of the frame. | An advanced sealing technique is required at the joint between the new concrete and the old wall, to prevent moisture. |
| Design complexity | Continuous design as part of the building frame. | Point-specific design that must precisely fit an existing structure and the site's soil conditions. |
Successful design of a safe-room addition rests on a professional triangle: the architect (who sets the location and appearance), the structural engineer (who sets the steel, foundations and loads) and protection consulting (which ensures compliance with security regulations). At B.R.N. Engineering we design the frame, perform the load calculations and accompany the submission of the plans for Home Front Command approval.
The engineer is required to sign strict declarations stating that the frame was designed according to Israeli Standard 4577 (the standard for protected spaces). Precise design from the very first stage prevents a situation where plans are rejected over wall thickness, blast-pipe location or missing reinforcement, and ensures the file passes the Home Front Command checks with no comments and no repeated correction requests.
A safe-room addition is a type of building addition that requires a structural engineer's guidance, and in new construction we integrate it already at the building-frame design stage.
Following the "Iron Swords" war, the Home Front Command eased requirements for citizens and temporarily opened a fast track for building safe rooms. The new track grants an exemption from a building-addition permit from the local authority when building a safe room in structures of no more than two stories, or in housing units that have no additional housing unit above or below them.
Protected spaces can also be added to buildings of more than two stories, but a full permit is required.
Rich and unique experience in engineering design, load calculations, supervision and guidance in building various protected spaces
Submission of plans for Home Front Command approval
Use of advanced tools to find solutions before execution
Significant savings in time, costs and on-site complications

For further details or to arrange a meeting, contact us in whatever way is convenient for you:
We are at your service

Private
Private/Commercial
Private
Private
Private
Private

Private/Commercial
Private/Commercial

Private/Commercial

Private/Commercial
Private
Private

Commercial
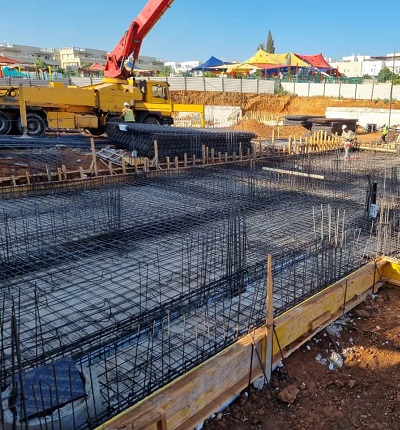
Commercial

Private

Private
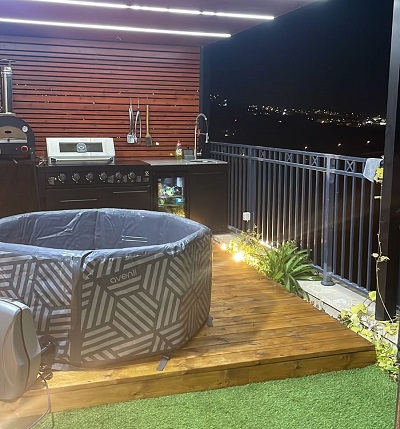
Private
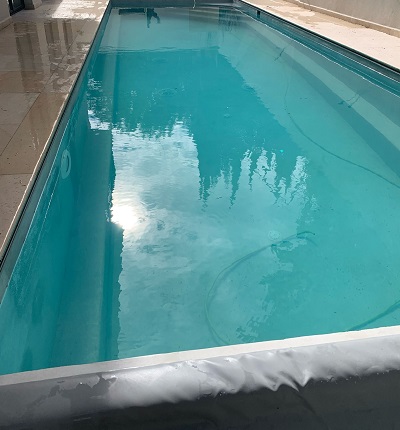
Private
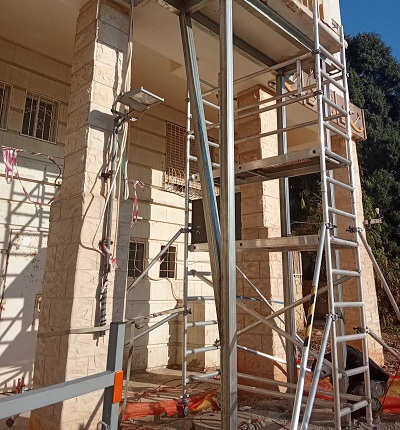
Private/Commercial
Commercial
Private
Absolutely. A protected space can be added even after construction is complete and the building is occupied. The design method and required approvals depend on the type of the existing structure, its size and the soil stability, which is why a safe-room addition always begins with an engineering inspection of the existing structure.
On the whole, yes. The structural engineer needs the soil data to know the depth of the stable layer and how to found the safe room. In neighborhoods with known, documented soil data it is sometimes possible to rely on them, but a site-specific test is the safest way to prevent future settlement.
That is exactly what structural design is for. A professional engineer knows how to found the safe room entirely separately (as an independent cell adjacent to the house but without leaning on it), and in some cases pouring the safe room even strengthens the old house when a proper tie that supports the existing structure is designed.
It is uneven settlement of the soil: one part of the structure settles at a different rate than the adjacent part. When a heavy safe room is rigidly connected to a lighter house, the uneven settlement "pulls" the walls and causes cracks. Correct design prevents this with suitable foundations and a separation joint.
Israeli Standard 4577 is the standard for protected spaces. It sets the design, reinforcement and blast-resistance requirements for the safe room. The structural engineer signs declarations stating that the frame was designed to the standard, and this is a condition for approval of the plan by the Home Front Command.
The structural engineer is responsible for the stability of the structure and provides the required static calculations and declarations. At B.R.N. Engineering we design the frame and accompany the submission of the plans for Home Front Command approval until the security approval is granted.
Following the "Iron Swords" war, a fast track was opened granting a temporary exemption from a permit for building a safe room in structures of up to two stories, or in housing units with no additional housing unit above or below them. Taller buildings require a full permit. In any case, signed structural design is required.
The design time depends on the type of structure, the soil condition and the extent of coordination with the architect and the Home Front Command. Orderly structural design from the very first stage shortens the process and prevents later delays and repeated corrections.
The process begins with an engineering inspection of the existing structure and understanding your needs, on which basis we design the structural solution. To arrange a meeting with a structural engineer call 03-563-0000 or leave your details and we'll get back to you.