Structural Design of the Building Frame for a New Property
Complete Structural Design for a New Building or Private House
Building a new private house or residential building begins with a precise structural design. A structural engineer from B.R.N. Engineering designs the foundations, columns, beams and slabs according to the loads and building codes – ensuring a stable structure that is safe for generations.
What Does the Service Include?
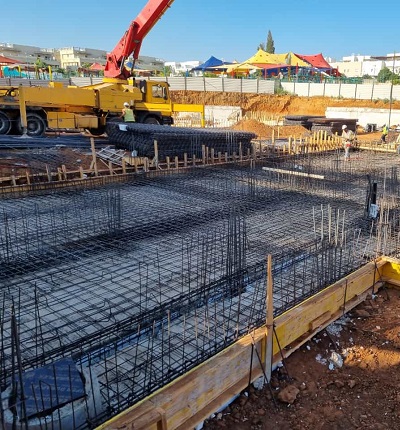
Design of the foundations and structural frame according to the soil type
Load calculations and the design of columns, beams and slabs
Preparation of plans for execution and for submitting a building permit
Supervision of the structural frame's execution on site
Why Choose B.R.N. Engineering?
Extensive experience in designing new structures, from towers to private houses
Compliance with all building codes for earthquakes and loads
Design tailored to every type of property
Full availability and personal service throughout the entire project
A company specializing in providing a complete suite of services in the field of civil engineering
A company specializing in providing a complete suite of services in the field of civil engineering
Guarantee a seamless construction process, free of errors and delays - with B.R.N. Engineering!
For further details or to arrange a meeting, please leave your contact information and we will get back to you, or call 03-563-0000
We are at your service
New Construction Projects Designed by B.R.N. Engineering
Private
Mezzanine floor planning
Private/Commercial
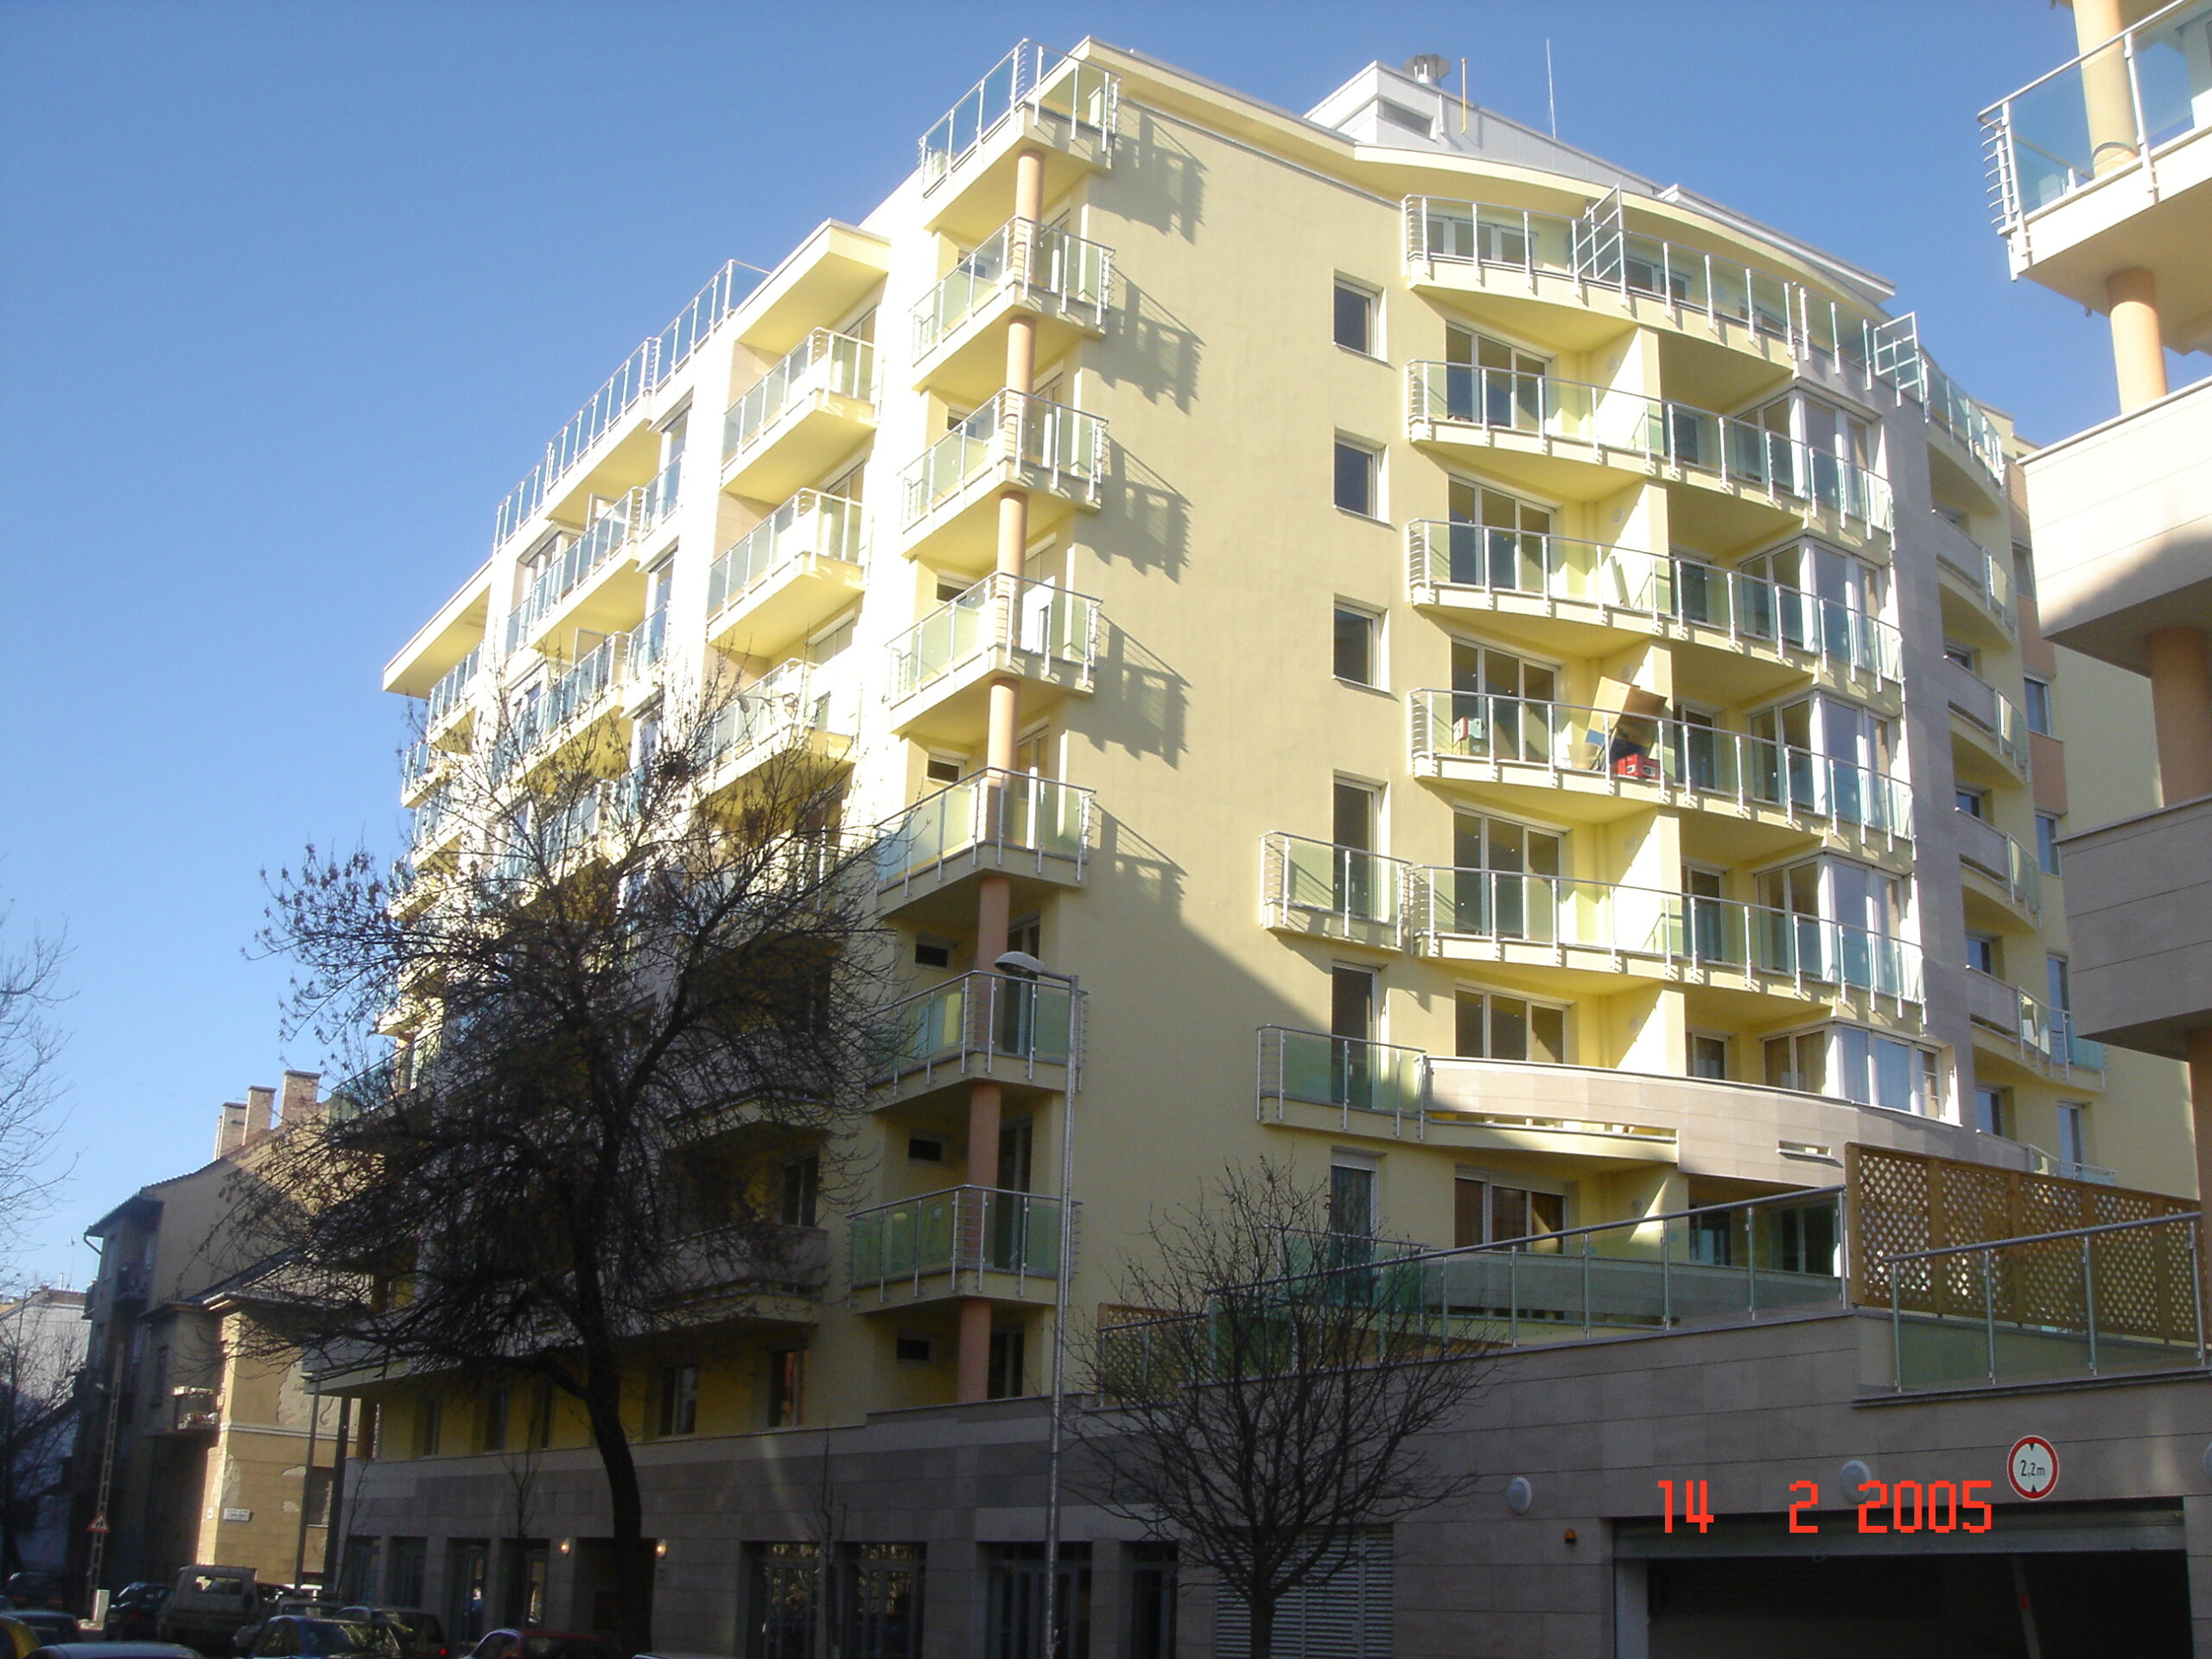
Initiation and execution of the "Central Park Budapest" project - Budapest
Private
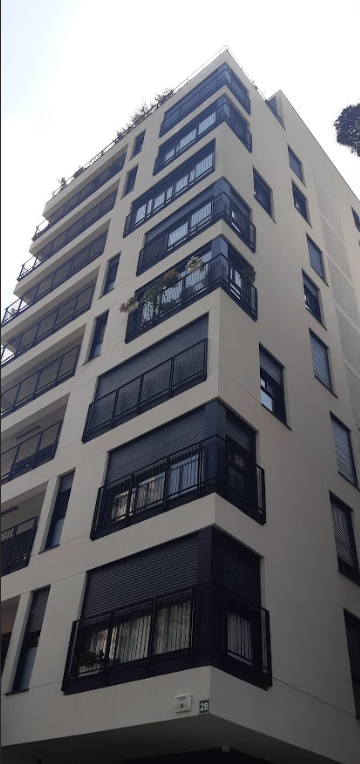
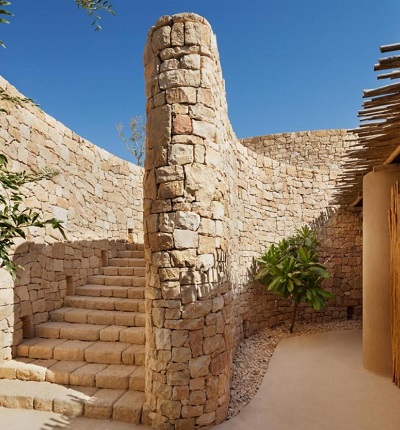
Building structural design
Private
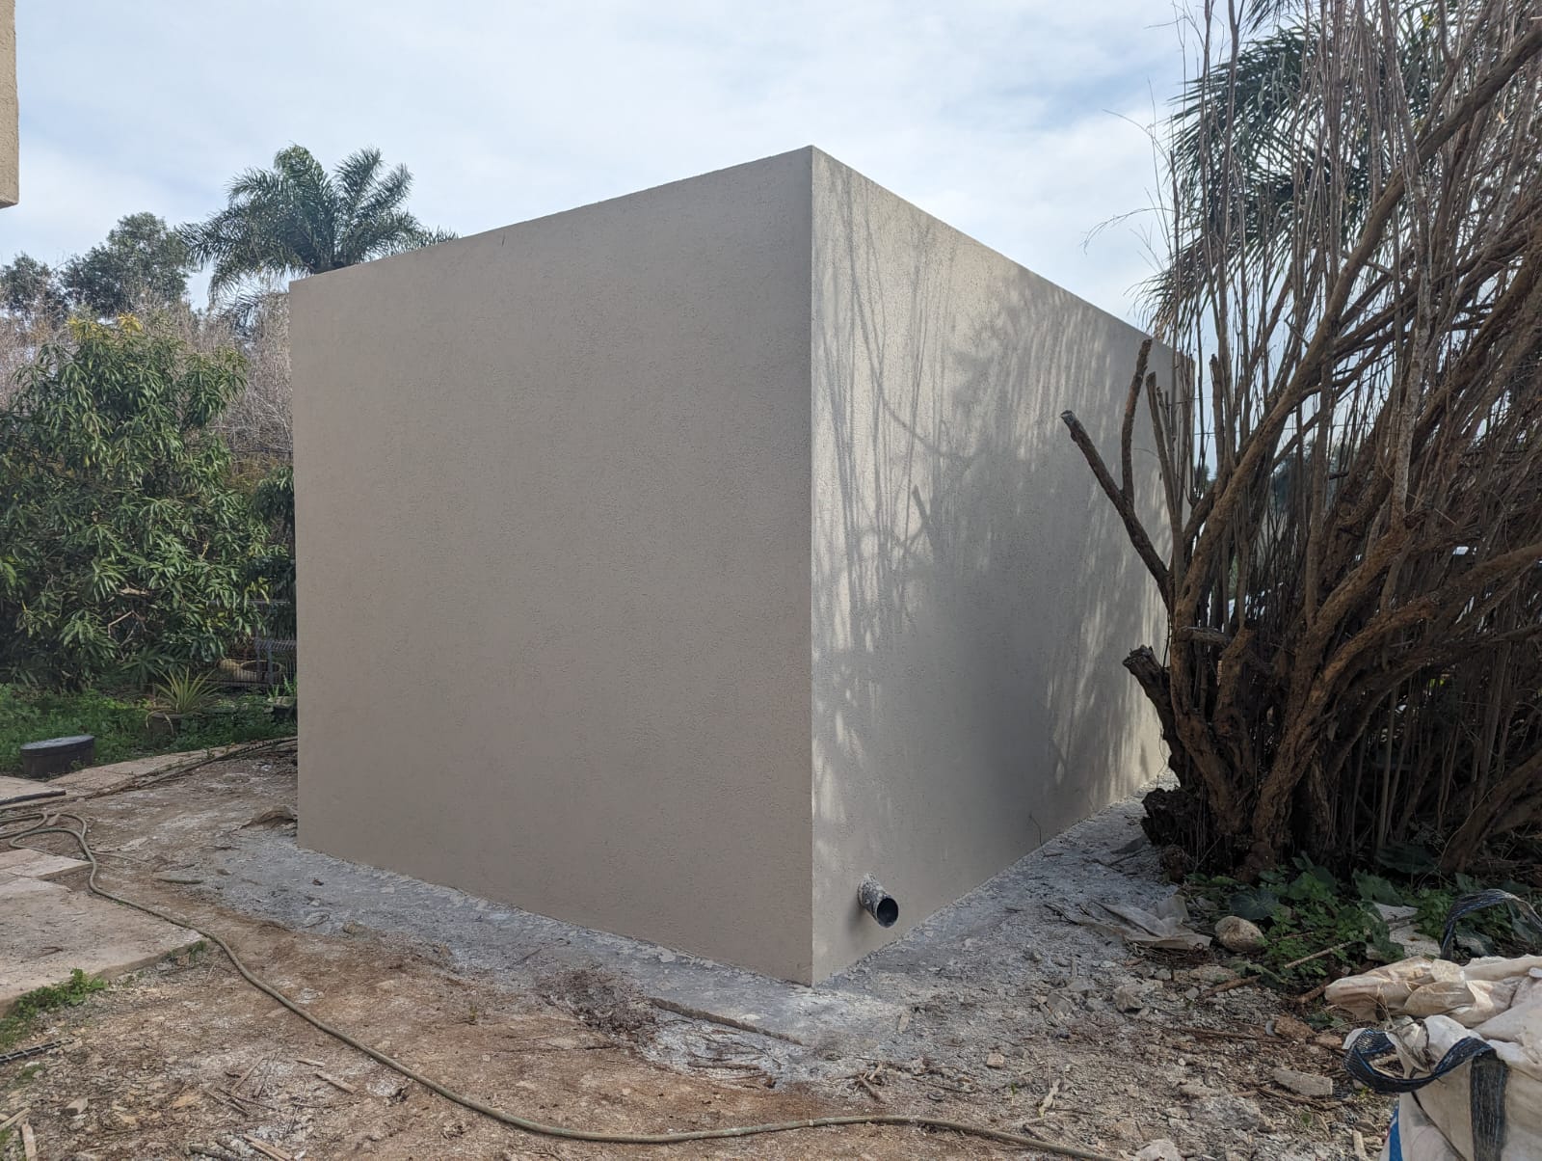
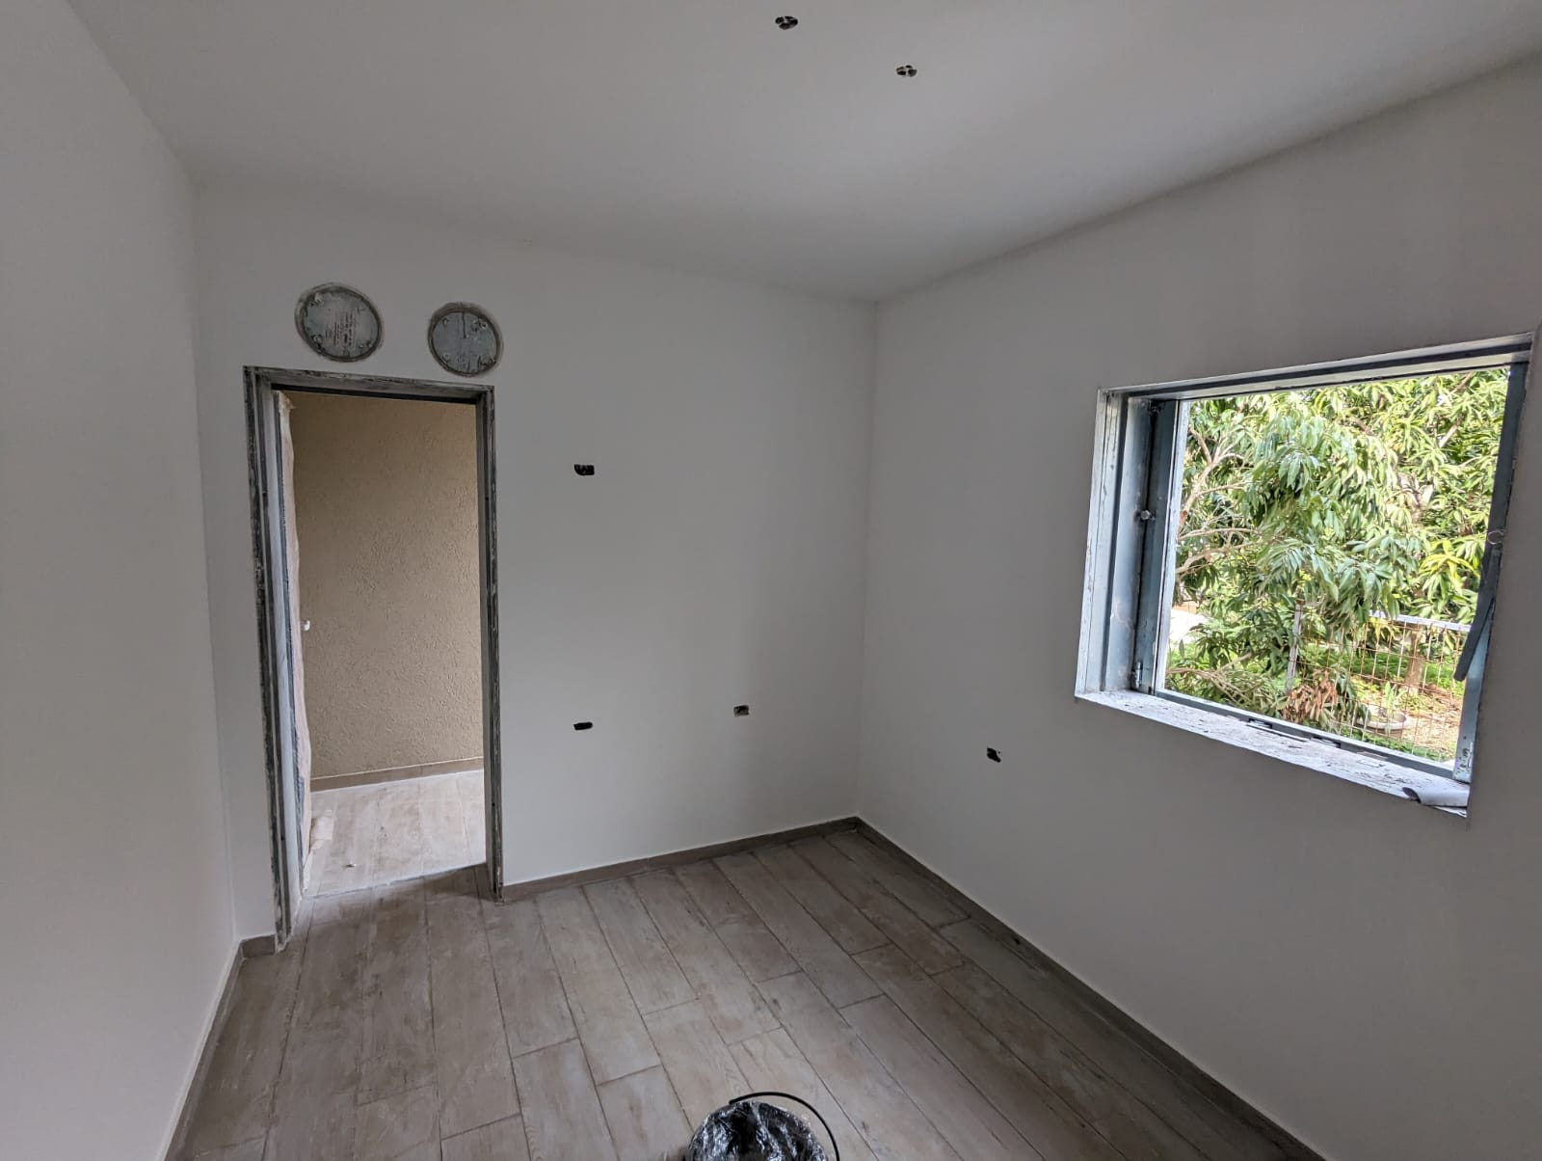
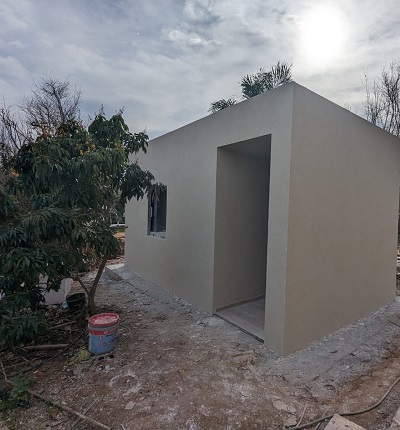
Shelter approval and design
Private
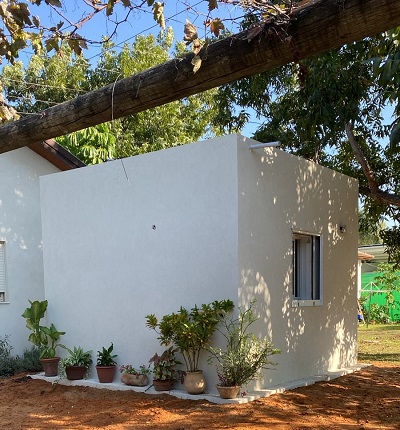
Shelter approval and design
Private
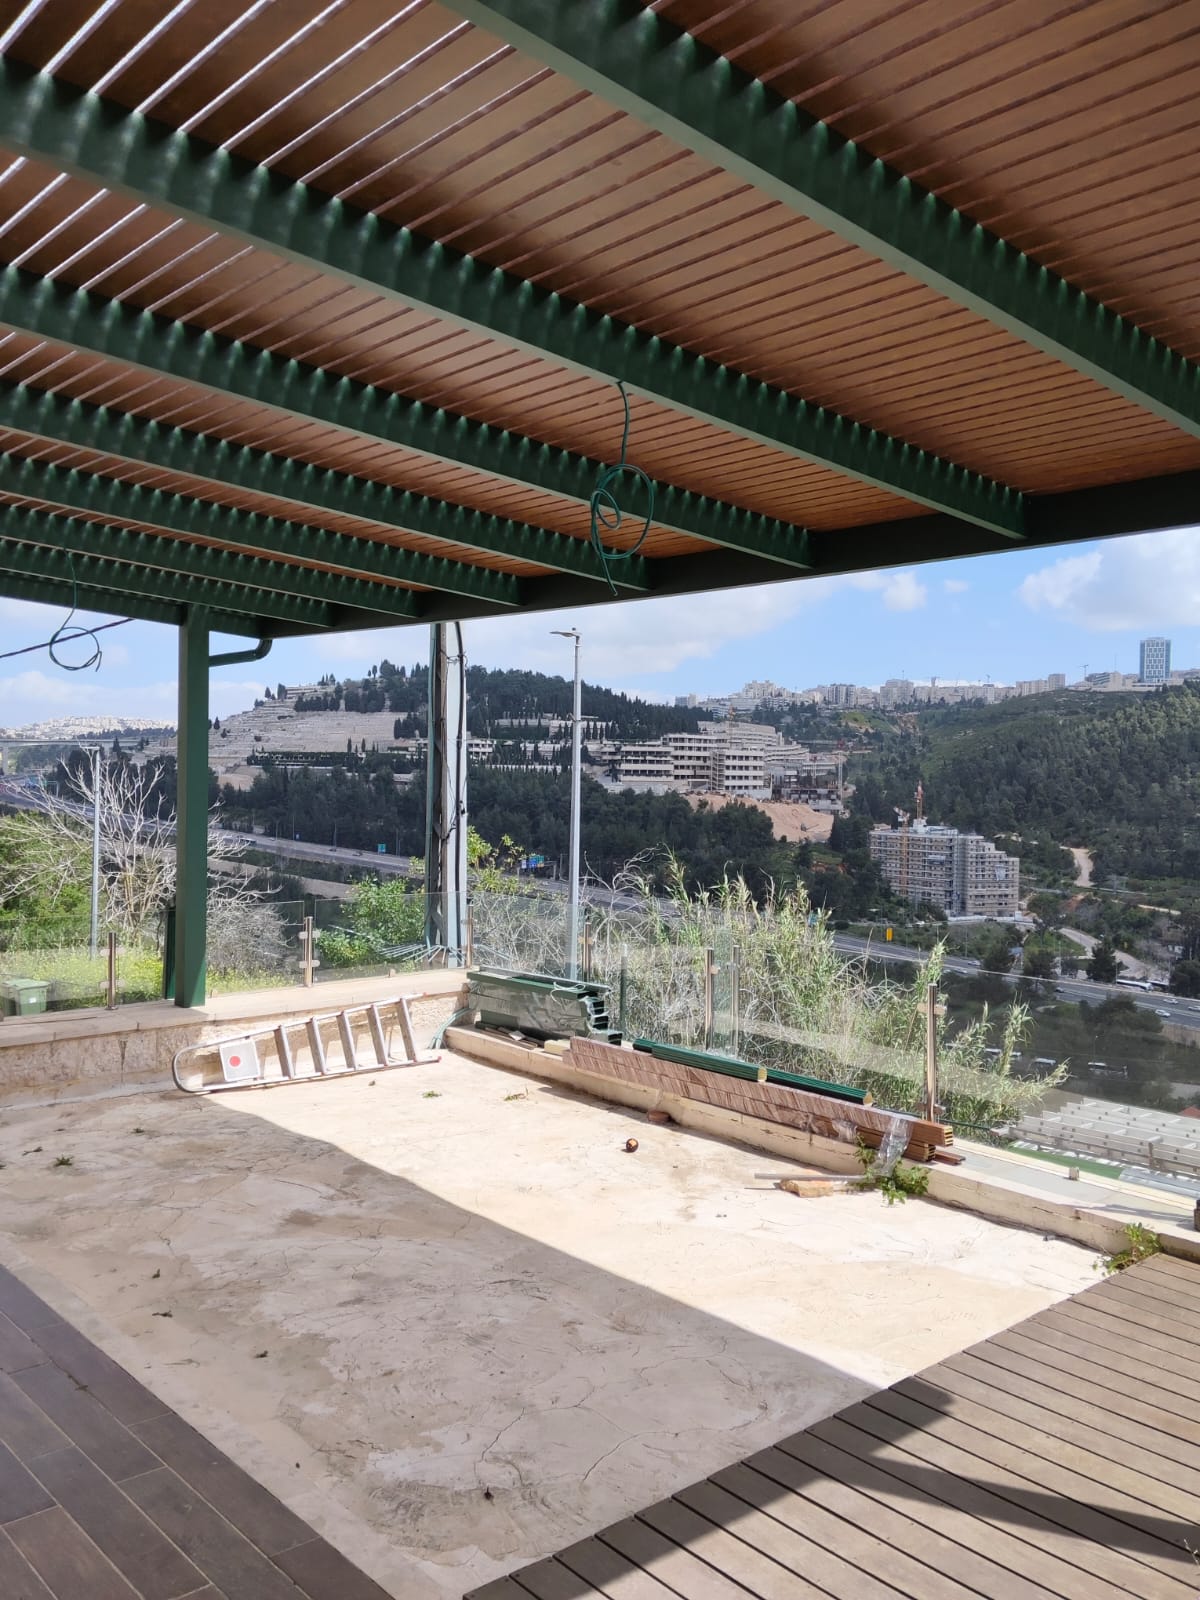
Pergola structural design
Private/Commercial
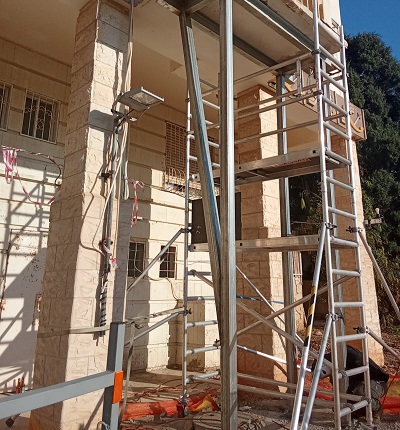
Lead engineer – inspections
Private/Commercial
Lead engineer – inspections
Private/Commercial
Lead engineer – inspections
Private/Commercial
Lead engineer – inspections
Private
Shelter approval and design
Private
Shelter approval and design
Commercial
Finishing works engineer – The Jaffa Hotel, Fattal
Commercial
Residential project management
Private
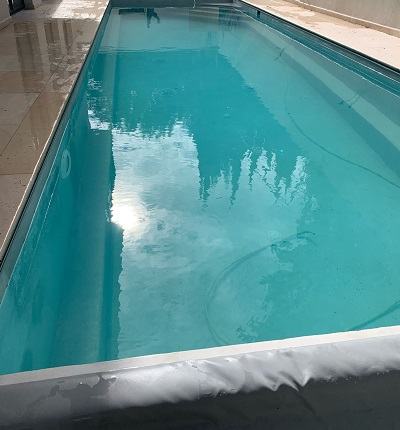
In-ground pool design
Private
In-ground pool design
Private
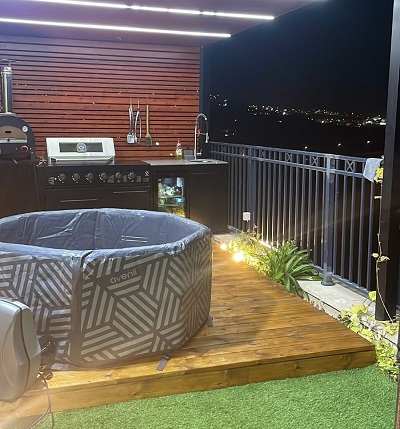
Jacuzzi structure design
Private
In-ground pool design
Private/Commercial
Hazardous building assessment
Commercial
Structural Engineer in Charge – Shaharut Hotel
Private
Engineering design for a building
What Our Clients Say
Excellent experience – I was satisfied with everything! We hired B.R.N. Engineering for a structural inspection of a residential building, focusing on cracks and ensuring the building was safe. The engineer was patient, attentive, and fully understood what was needed. He arrived on time, thoroughly examined the building and apartments, and delivered a professional report
Professional, efficient, courteous, and helpful. The service was for obtaining approval for pool installation.
They were an amazing and professional team. They received all the building plans and worked in a very organized and professional manner! Outstanding service, and the most reasonable price I found — and I had checked several places. Thank you so much for everything. Truly excellent and professional service with a personal touch. I definitely recommend them. The service was for obtaining a structural engineer’s approval to install a rooftop pool.
Everything was perfect! The certificate regarding the structural stability of the building was issued promptly. Service: Structural stability inspection.
I was very pleased — everything was absolutely excellent! The service was for providing a professional opinion on the repair of cracks in building columns and beams.
Quick, courteous, efficient, and professional. Highly recommended! The service was for providing a structural opinion for room reinforcement.
He was excellent. The service was outstanding. I was impressed by his professional approach — it’s clear he knows his field! The service was for submitting an engineering assessment for a residential balcony.
Michael inspected the apartment and gave his professional opinion regarding wall removal. He was excellent! Service: Structural engineering assessment.
We organized an installation in support of the hostages, and he volunteered his help entirely free of charge! They were truly amazing — arrived whenever we needed them at the site and provided the necessary approvals. Service: Issuing approvals for an existing structure.
He’s a wonderful person who provided exceptional service — truly one of a kind. I wholeheartedly and warmly recommend him. Service: Consulting on the redesign of a private home.
Michael provided efficient, focused, and professional service. Service: Engineering inspection of balcony stability.
Excellent experience! I was truly satisfied with everything. The service was friendly, fast, and professional. Clear and understandable answers were provided. Highly recommended. Service: Inspection of supporting columns in an industrial structure and a professional opinion on structural stability and the potential replacement of steel beams.
Outstanding! Truly exceptional in their professionalism, flexibility, and responsiveness at any time and place. Really special people. Service: Issuing approvals, supervision by a certified engineer, and support during execution stages.
They were very good — I would gladly work with them again in the future. Service: Construction supervision and issuance of approvals.
I received excellent service from Michael. Before arriving, I sent him photos, and he already provided a preliminary opinion based on them. He came to the site within a day and sent the written approval the very next day. Service: Issuing approval for wall removal in a private home.
Frequently Asked Questions
When should I involve a structural engineer in a new construction project?
As early as possible – ideally at the architectural planning stage. Early involvement lets the structural engineer influence the layout, choose the most efficient structural system and prevent costly changes later on.
What does a structural engineer design in a new building?
The engineer designs the entire load-bearing system: foundations suited to the soil, columns, beams, slabs and walls, all calculated for the relevant loads and for earthquake resistance according to Israeli Standard 413.
How is the structural design adapted to the type of soil?
Before design begins, a geotechnical (soil) survey is reviewed to determine the soil’s bearing capacity. The foundation type – shallow footings, raft or piles – is then chosen accordingly to ensure long-term stability.